
Views - Primary on Main

Address
9524 San Fernando Court, HOWEY IN THE HILLS, FL
Price
$ 1,155,000
Property Attributes
- MLS#G5119350
- TypeSingle Family
- Listing Status Active
- CountyLake
- CityHOWEY IN THE HILLS
- AreaHowey In The Hills
- NeighborhoodLAS COLINAS PH I SUB
- Zip34737
- StyleMediterranean
- Year Built2006
- Taxes$ 6179
- Price$ 1,155,000
- Bedrooms3
- Full Bathrooms4
- Half Bathrooms0
- Sqr Footage3327
- Lot Size0.34 Acres
Data Source:
Stellar MLS
Property Description
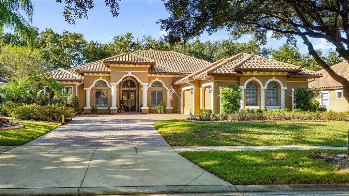
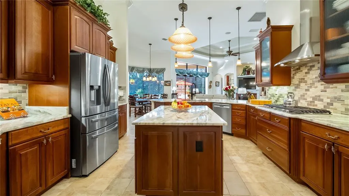
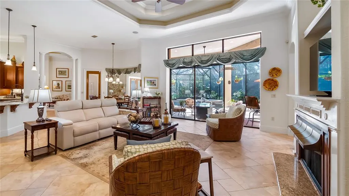
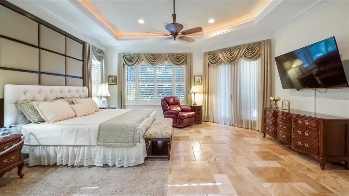
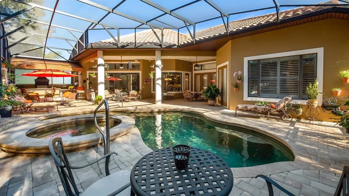
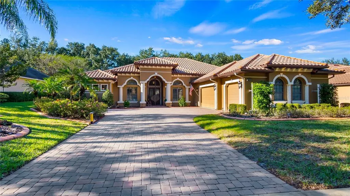
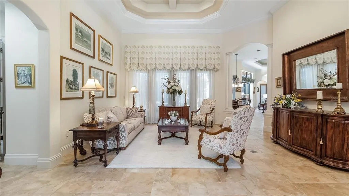
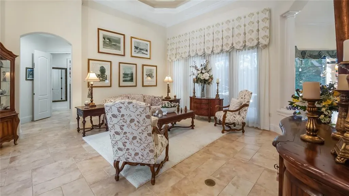
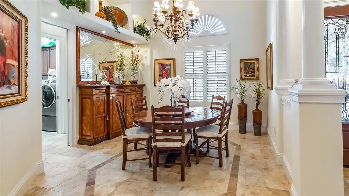
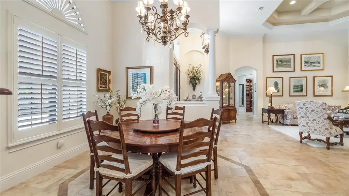
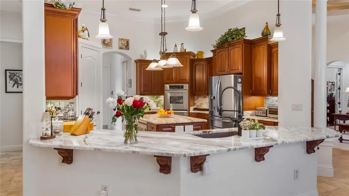
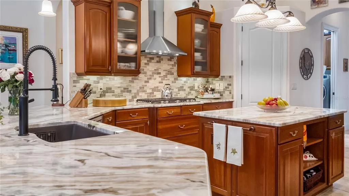
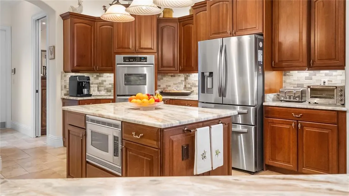
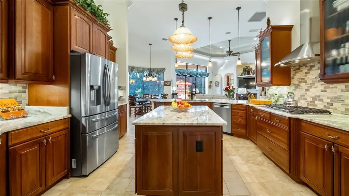
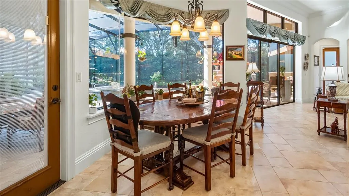
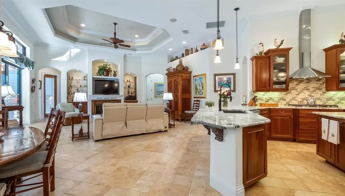
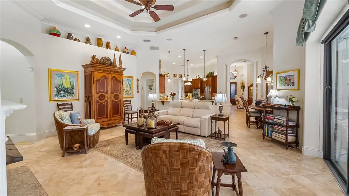
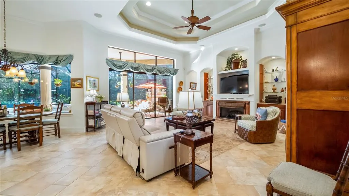
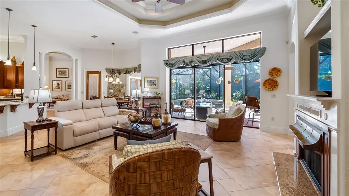
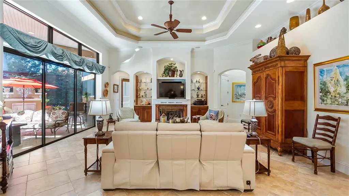
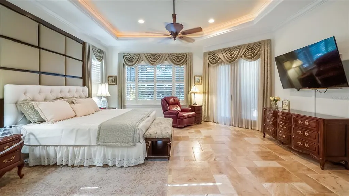
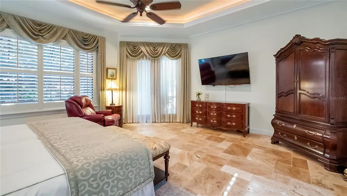
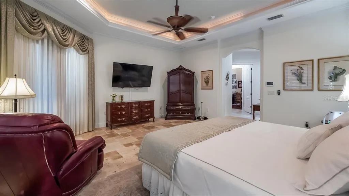
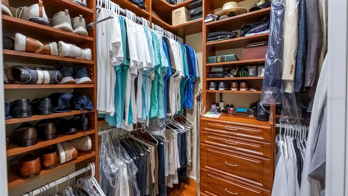
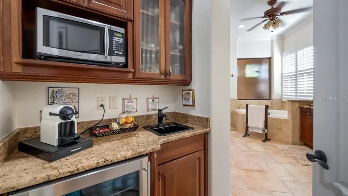
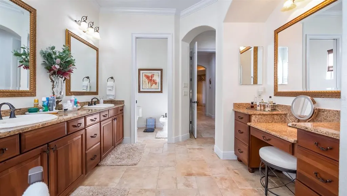
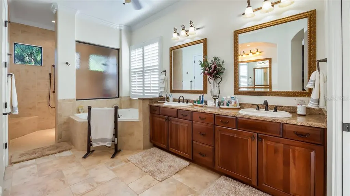
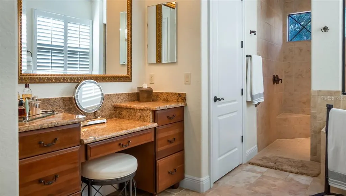
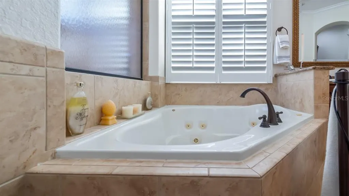
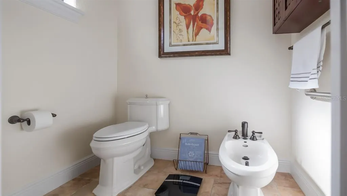
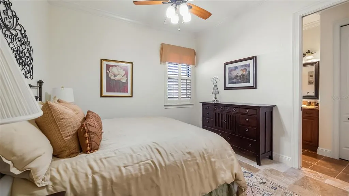
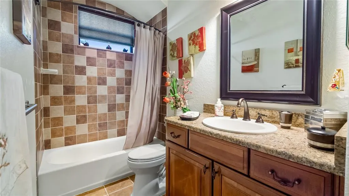
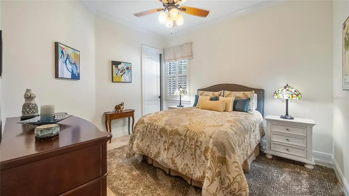
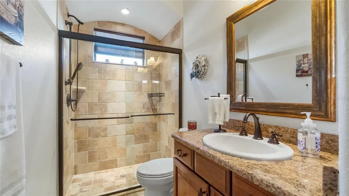
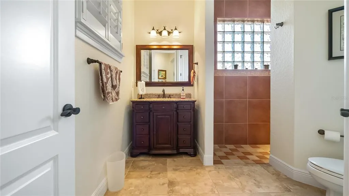
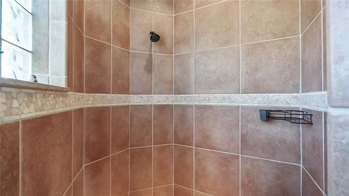
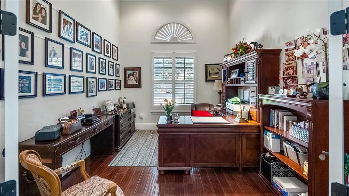
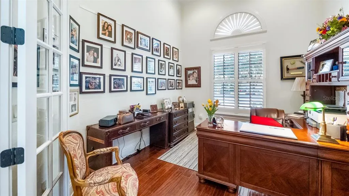
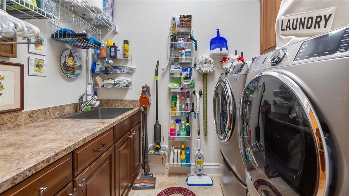
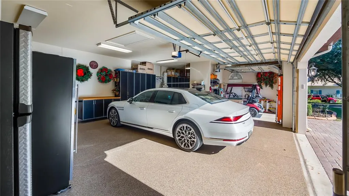
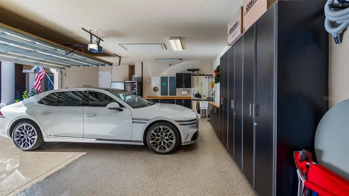
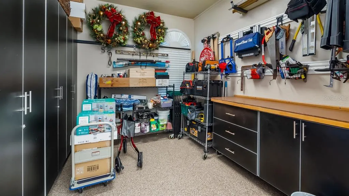
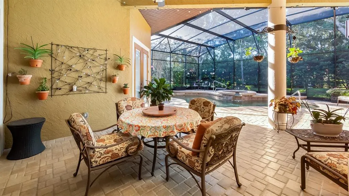
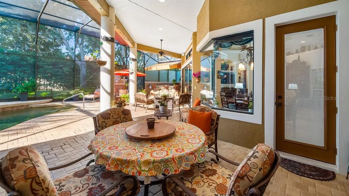
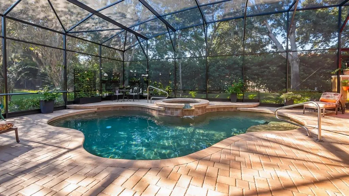
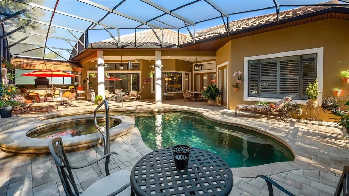
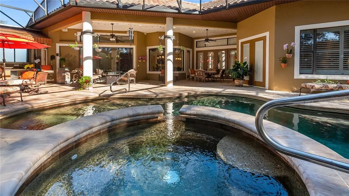
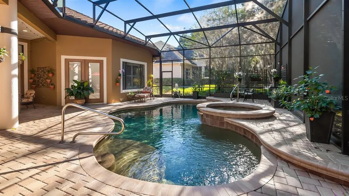
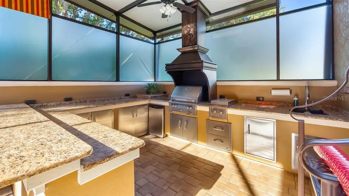
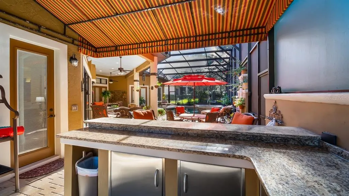
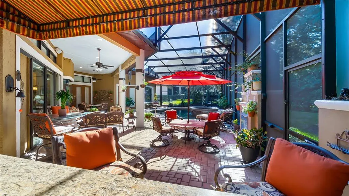
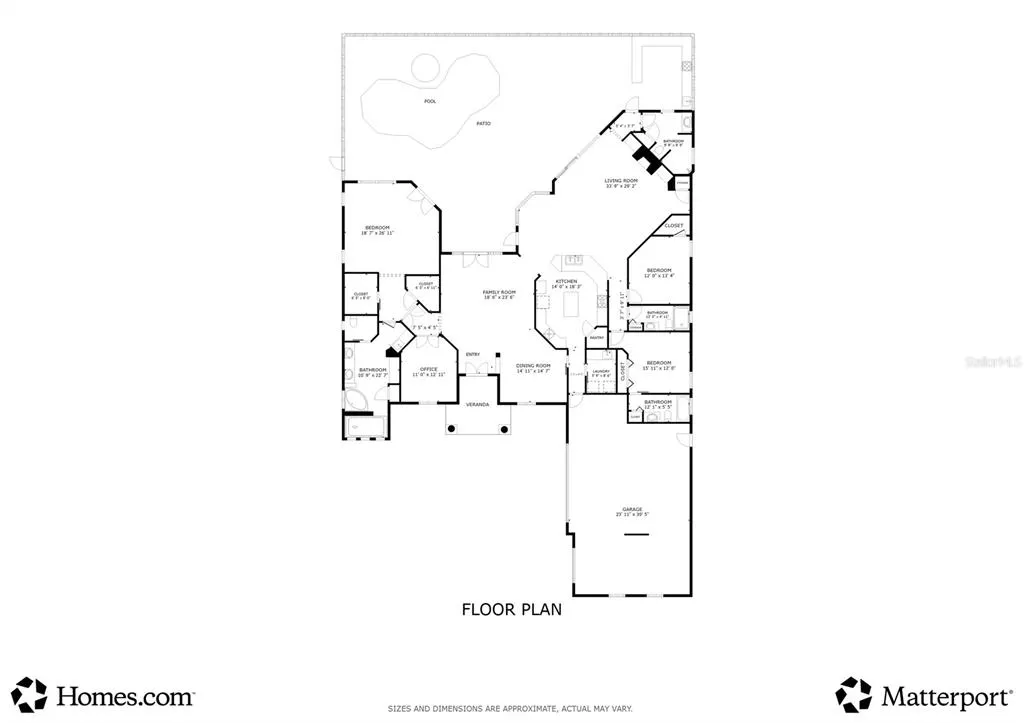
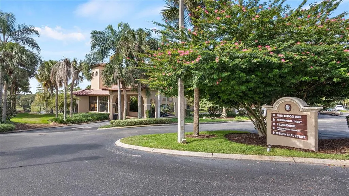
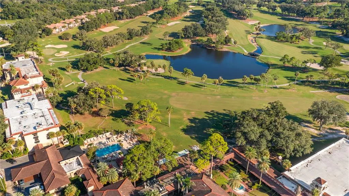
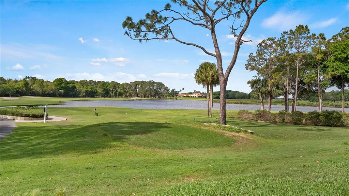
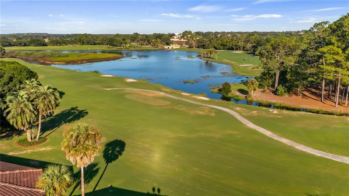
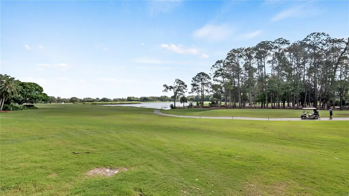
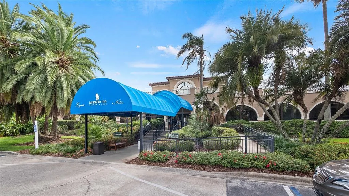
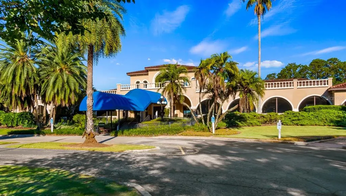
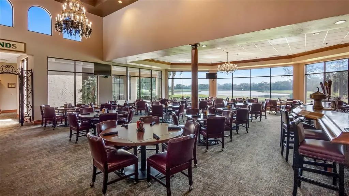
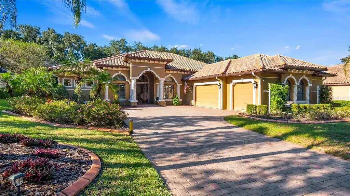
Welcome to 9524 San Fernando Court, an extraordinary custom residence where timeless Mediterranean Spanish architecture, exceptional craftsmanship, and luxurious finishes come together to create an elevated living experience. Nestled behind the gates of the prestigious Mission Resort + Club, this remarkable home showcases exquisite architectural details, beautifully curated finishes, and refined design throughout, offering the perfect blend of sophistication, comfort, and resort-inspired living. Set within one of Central Florida’s most desirable communities, residents enjoy access to the renowned championship golf courses of Mission Resort + Club, including the historic 18-hole El Campeón and the scenic Las Colinas. Thoughtfully designed to embrace Florida’s coveted indoor-outdoor lifestyle, this impressive three-bedroom, four-bath residence with a private pool delivers an exceptional setting for both elegant entertaining and everyday indulgence. At the heart of the home, the expansive open-concept great room makes a striking impression with its dramatic coffered ceiling, elegant gas fireplace with custom mantle, and seamless flow into the gourmet kitchen. Designed to inspire the culinary enthusiast, the kitchen features a five-burner gas cooktop, double ovens, an island, custom cabinetry, decorative backsplashes, luxurious granite countertops, and a dedicated butler’s pantry offering additional preparation space and storage. Every detail reflects a thoughtful balance of beauty, functionality, and enduring quality. Additional interior amenities include a dedicated study or private office, a beautifully appointed laundry room with sink and abundant storage, and an extended three-car garage featuring built-in storage and durable epoxy-finished flooring. Outside, a hardscaped entrance and custom paver driveway create an impressive first impression, setting the stage for the exceptional design and craftsmanship found throughout the residence. Privately positioned for a tranquil retreat, the luxurious primary suite offers direct access to the lanai and an elevated level of comfort rarely found in everyday living. A convenient private coffee bar, complete with microwave and mini-fridge, enhances the suite’s thoughtful design. Dual custom walk-in closets provide generous storage, while the spa-inspired primary bath invites relaxation with a freestanding jetted soaking tub, an expansive walk-in shower, dual vanities, a dedicated makeup area, and a private water closet with toilet and bidet. The outdoor living experience is nothing short of exceptional. Designed for year-round enjoyment, the expansive covered lanai serves as a sophisticated extension of the home, featuring a custom fireplace, inviting lounge and dining areas, and a fully equipped outdoor kitchen. A custom granite bar, built-in gas grill, sink, and beverage cooler create the ultimate setting for hosting intimate gatherings or memorable celebrations. Beyond the lanai, a resort-style heated saltwater pool with Pebble Tec finish and heated spa offers a private oasis for relaxation and recreation, all complemented by a panoramic screen enclosure that preserves the expansive views while enhancing the outdoor experience. From sun-filled afternoons beside the pool to peaceful evenings gathered around the fireplace beneath the stars. This exceptional residence offers a rare opportunity to experience the elegance, comfort, and relaxed sophistication of a resort-inspired lifestyle
| Elementary School | Middle School | High School |
|---|---|---|
| Astatula Elem Elementary School | Tavares Middle Middle School | Tavares High High School |
| Price History | |
|---|---|
| 10/21/2026 | Listed $1,155,000 |
General Features
| Sewer | Public Sewer |
|---|---|
| Heating | Central,Electric |
| Cooling | Central Air |
| Utilities | BB/HS Internet Available,Electricity Connected,Natural Gas Connected,Water Connected |
| Possession | Close Of Escrow |
| Roof | Tile |
| Appliances | Built-In Oven,Dishwasher,Gas Cooktop,Gas Water Heater,Range Hood,Refrigerator,Tankless Water Heater,Water Filtration System |
| Zoning | PUD |
| HOA Fee | 2602 |
| Garage Spaces | 3 |
| Association Fee Includes | Community Pool,Maintenance Grounds,Manager |
| Patio/Porch Features | Covered,Front Porch,Patio,Screened |
| Architectural Style | Mediterranean |
| Pool Features | In Ground,Gunite,Heated,Outside Bath Access,Salt Water,Screen Enclosure |
| Security Features | Gated Community |
| Construction Materials | Block,Stucco |
| Pets Allowed | Yes |
| Year Built | 2006 |
| View | Trees/Woods |
| Levels | One |
| Property Subtype | Single Family Residence |
| Tax Year | 2025 |
| Ownership | Fee Simple |
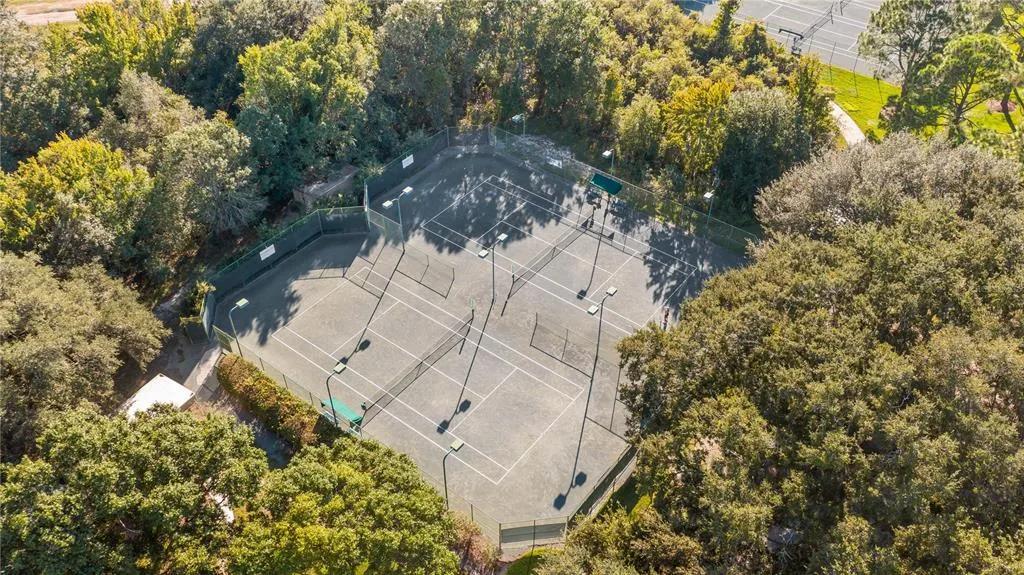
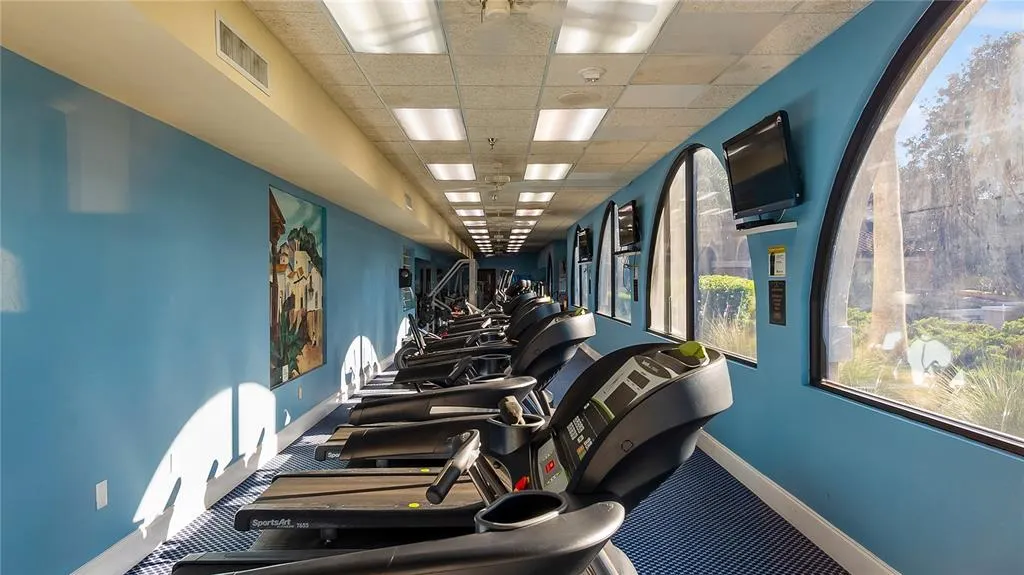
| Community Features | Clubhouse,Deed Restrictions,Fitness Center,Gated Community - No Guard,Golf Carts OK,Golf,Park,Playground,Restaurant,Sidewalks,Tennis Court(s) |
| Assoc Fee Paid Per | Annually |
| County | Lake |
| New Construction | false |
| Property Type | Residential |
| Attached Garage | true |
| Subdivision Name | LAS COLINAS PH I SUB |
| Facing Direction | East |
| Garage Y/N | true |
| Other Structures | Outdoor Kitchen |
| Total Rooms | 12 |
| Full Baths | 4 |
| Status | Active |
| Directions | In Howey in the Hills, take Hwy 19 N to CR 48. At the light take CR 48 1 mile. The Mission Resort + Club is on the left. Gate House with no guard. Go through Gate House, take right and then go through the Las Colinas gate (no guard) on the right. |
| High School | Tavares High |
| City | HOWEY IN THE HILLS |
| Association Name | Leland Management - Monica Barrios |
| Senior Community Y/N | false |
| MLS Area | 34737 - Howey In The Hills |
| Lot Size Units | Square Feet |
| Lot Size Square Feet | 14791 |
| Carport Y/N | false |
| Listing Terms | Cash,Conventional |
| Spa Features | Heated,In Ground |
| Elementary School | Astatula Elem |
| Land Lease Y/N | false |
| Tax Annual Amount | 6179.04 |
| Middle/Junior High School | Tavares Middle |
| Additional Parcels Y/N | false |
| Lease Considered Y/N | true |
| Virtual Tour | https://vimeo.com/1235535807 |
| Building Area Units | Square Feet |
| Living Area Units | Square Feet |
| Standard Status | Active |
| Occupancy Type | Owner |
| Tax Lot | 35 |
| Legal Description | LAS COLINAS PHASE I SUB LOT 35 BLK 4 PB 45 PGS 22-25 ORB 3713 PG 2404 |
| Minimum Lease | No Minimum |
| Water Access Y/N | false |
| Monthly HOA Amount | 216.83 |
| Additional Rooms | Breakfast Room Separate,Den/Library/Office,Family Room,Formal Dining Room Separate,Formal Living Room Separate |
| Water View Y/N | false |
| Flood Zone Code | X |
| In Law Suite YN | false |
| Flood Zone Code X | Yes |
Interior Features
| Interior Amenities | Built-in Features,Cathedral Ceiling(s),Ceiling Fan(s),Coffered Ceiling(s),Crown Molding,Eating Space In Kitchen,High Ceilings,Kitchen/Family Room Combo,Open Floorplan,Primary Bedroom Main Floor,Solid Wood Cabinets,Stone Counters,Tray Ceiling(s),Walk-In Closet(s),Window Treatments |
|---|---|
| Flooring | Travertine,Hardwood |
| Furnished Y/N | Unfurnished |
| Fireplace Features | Circulating,Family Room,Gas |
| Total Stories | 1 |
| Air Conditioning Y/N | true |
| Heating Y/N | true |
| Window Features | Blinds,Shutters,Window Treatments |
| Fireplace Y/N | true |
| Laundry Features | Laundry Room |
| Total Bedrooms | 3 |
| LivingAreaSource | Public Records |
| Total Baths | 4 |
Exterior Features
| Exterior Amenities | Irrigation System,Lighting,Outdoor Grill,Outdoor Kitchen |
|---|---|
| Vegetation | Mature Landscaping,Trees/Landscaped |
| Parking Features | Driveway,Garage Door Opener,Garage Faces Side,Golf Cart Parking,Oversized,Workshop in Garage |
| Lot Features | In County,Landscaped,Near Golf Course,Oversized Lot,Sidewalk,Street Dead-End |
| Water Source | Public |
| Lot Size Area | 14791 |
| Foundation Details | Slab |
| Spa | true |
| Building Area Total | 4790 |
| Lot Size Acres | 0.34 |
| Road Surface Type | Paved |
| Private Pool | true |
| Waterfront Y/N | false |
| Covered Spaces | 3 |
| Road Frontage Type | Street Dead-End,Street Paved |
| Road Responsibility | Private Maintained Road |
Amenities
- Foreclosure
- Views
- Short Sale
- New Construction
- Adult 55+
- Lease To Own
- No HOA Fees
- Furnished
- Primary On Main
- Air Conditioning
- Seller Finance
- Green
- Fixer Upper
- Horse
- Golf
- Fireplace
- Deck
- Garage
- Basement
- Pool
Property vs Single Family Average in 34737
Price
Taxes
Year Built
 Copyright © MFRMLS.com All information deemed reliable but not guaranteed. All properties are subject to prior sale, change or withdrawal. Neither listing broker(s) or information provider(s) shall be responsible for any typographical errors, misinformation, misprints and shall be held totally harmless. Listing(s) information is provided for consumers personal, non-commercial use and may not be used for any purpose other than to identify prospective properties consumers may be interested in purchasing. Information on this site was last updated Last updated on November 8, 2026 4:58 PM UTC The listing information on this page last changed on Last updated on November 8, 2026 4:58 PM UTCd. The data relating to real estate for sale on this website comes in part from the Internet Data Exchange program of MFR MLS.
All information deemed reliable but not guaranteed. All properties are subject to prior sale, change or withdrawal. Neither listing broker(s) or information provider(s) shall be responsible for any typographical errors, misinformation, misprints and shall be held totally harmless. Listing(s) information is provided for consumers personal, non-commercial use and may not be used for any purpose other than to identify prospective properties consumers may be interested in purchasing.
Updated on November 8, 2026 4:58 PM UTC
 Copyright Southeast Florida Multiple Listing Service © 2026. Accuracy of listing information is not guaranteed. Listing information is provided for personal consumer, non-commercial use, solely to identify potential properties for potential purchase. All other use is strictly prohibited, is a violation of the terms of use, and may violate federal and state law.
Data Last Updated: November 8, 2026 4:54 PM UTC
 All information regarding a property for sale, rental or financing, school information and public tax records is from sources deemed reliable; PROVIDED, HOWEVER, that representations and warranties are not made about the accuracy thereof, and such information is subject to errors, omissions, updates, modifications, changes of price, rent rates, commissions, prior sales, leases or financing, changes in school boundaries, or withdrawal without notice. All information displayed on this Website should
 © 2026 Florida Gulf Coast MLS (FGCMLS) Information deemed reliable, but not guaranteed. The IDX data relating to real estate for sale on this web site comes in part from the Florida Gulf Coast Multiple Listing Service. The information being provided is for consumers' personal, non-commercial use and may not be used for any purpose other than to identify prospective properties consumers may be interested in purchasing. Information is deemed reliable but not guaranteed.
 This data is up-to-date as of November 8, 2026 4:57 PM UTC Some properties that appear for sale on this website may subsequently have sold and may no longer be available. For the most current information, contact Sellstate Prime Realty.
The information provided is for consumers' personal, non-commercial use and may not be used for any other purpose. The data relating to real estate for sale on this website comes in part from the Broker Reciprocity Program (BR Program) of M.L.S. of Naples, Inc.,
